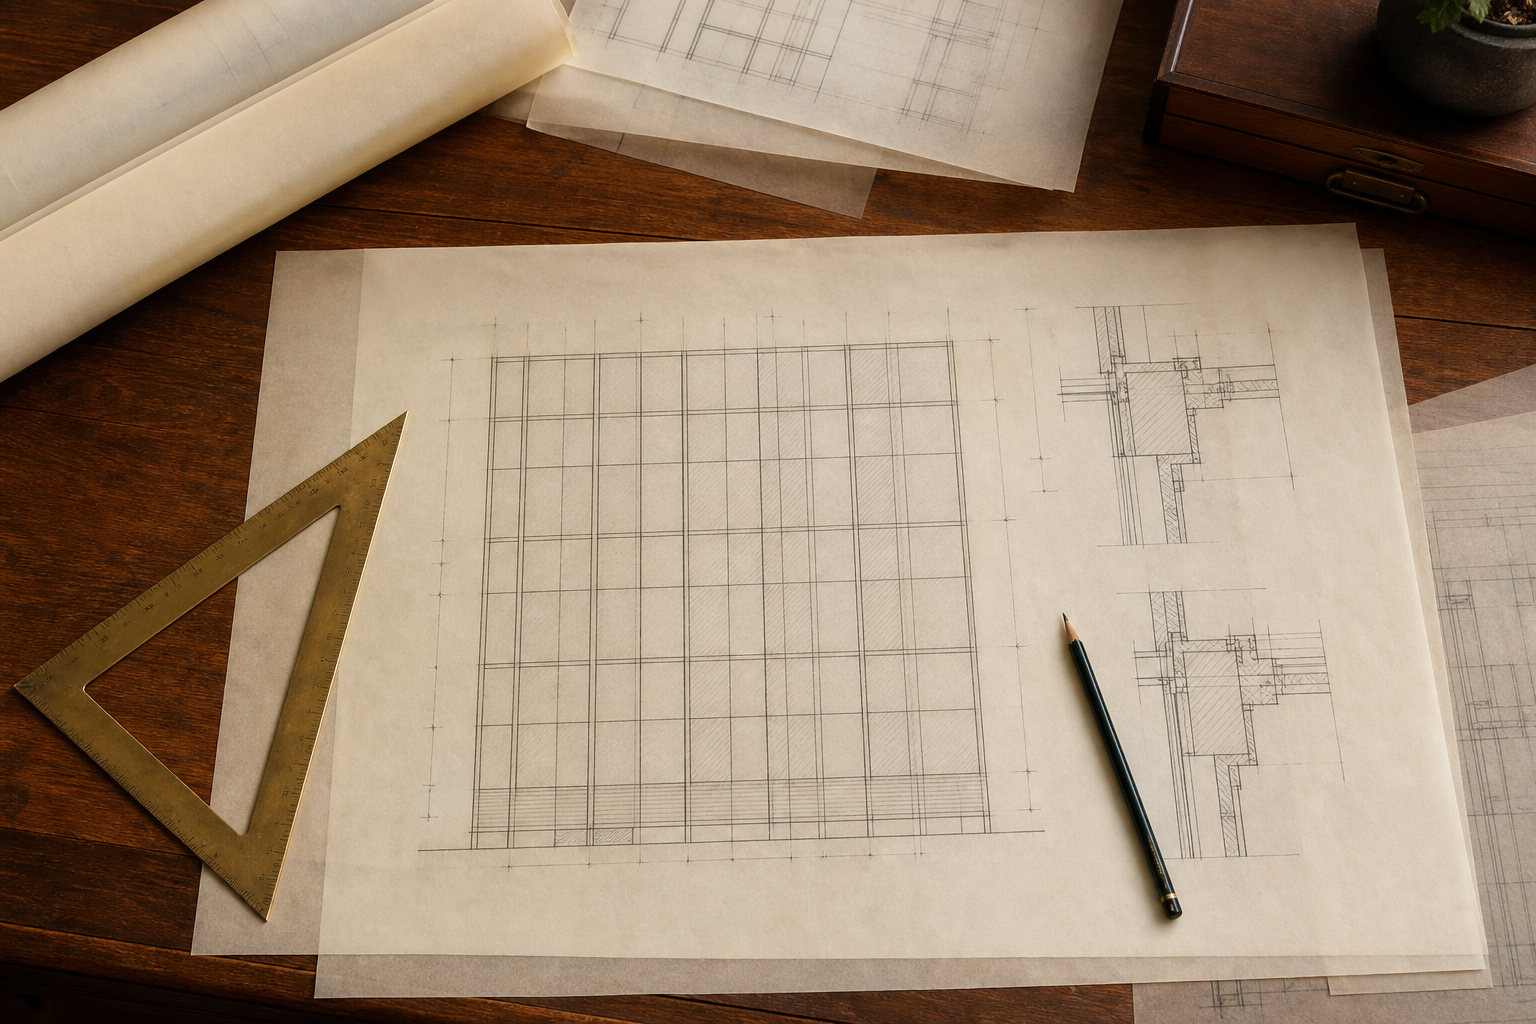
Shop drawings
We provide shop drawings for glazing, curtain wall, window wall, doors, ACM panels, HVAC, MEP, electrical, plumbing, and related building systems, tailored to the project.

Building drawings
Envelope and MEP: glazing, curtain wall, HVAC, electrical, plumbing, and related building systems. We prepare the drawings.
Our mission
Our mission is to provide the best consultancy possible for the design of façades, HVAC, MEP, and related building systems, along with customer satisfaction, which is something we strive for. Encouraging our customers to think creatively in trend-challenging ways is our prime focus. We believe that innovation and uniqueness are the lifeblood of any industry, which goes especially for the creation of buildings and their envelopes.
We believe that you don't get a second chance at a first impression, and so it is our ultimate mission to ensure that every customer makes a unique, immutable, and positive first impression with anything we help them create. We prepare the drawings.
A look at the work
Open a photo. That is the kind of system we sit with until the sheet is something the shop can use.

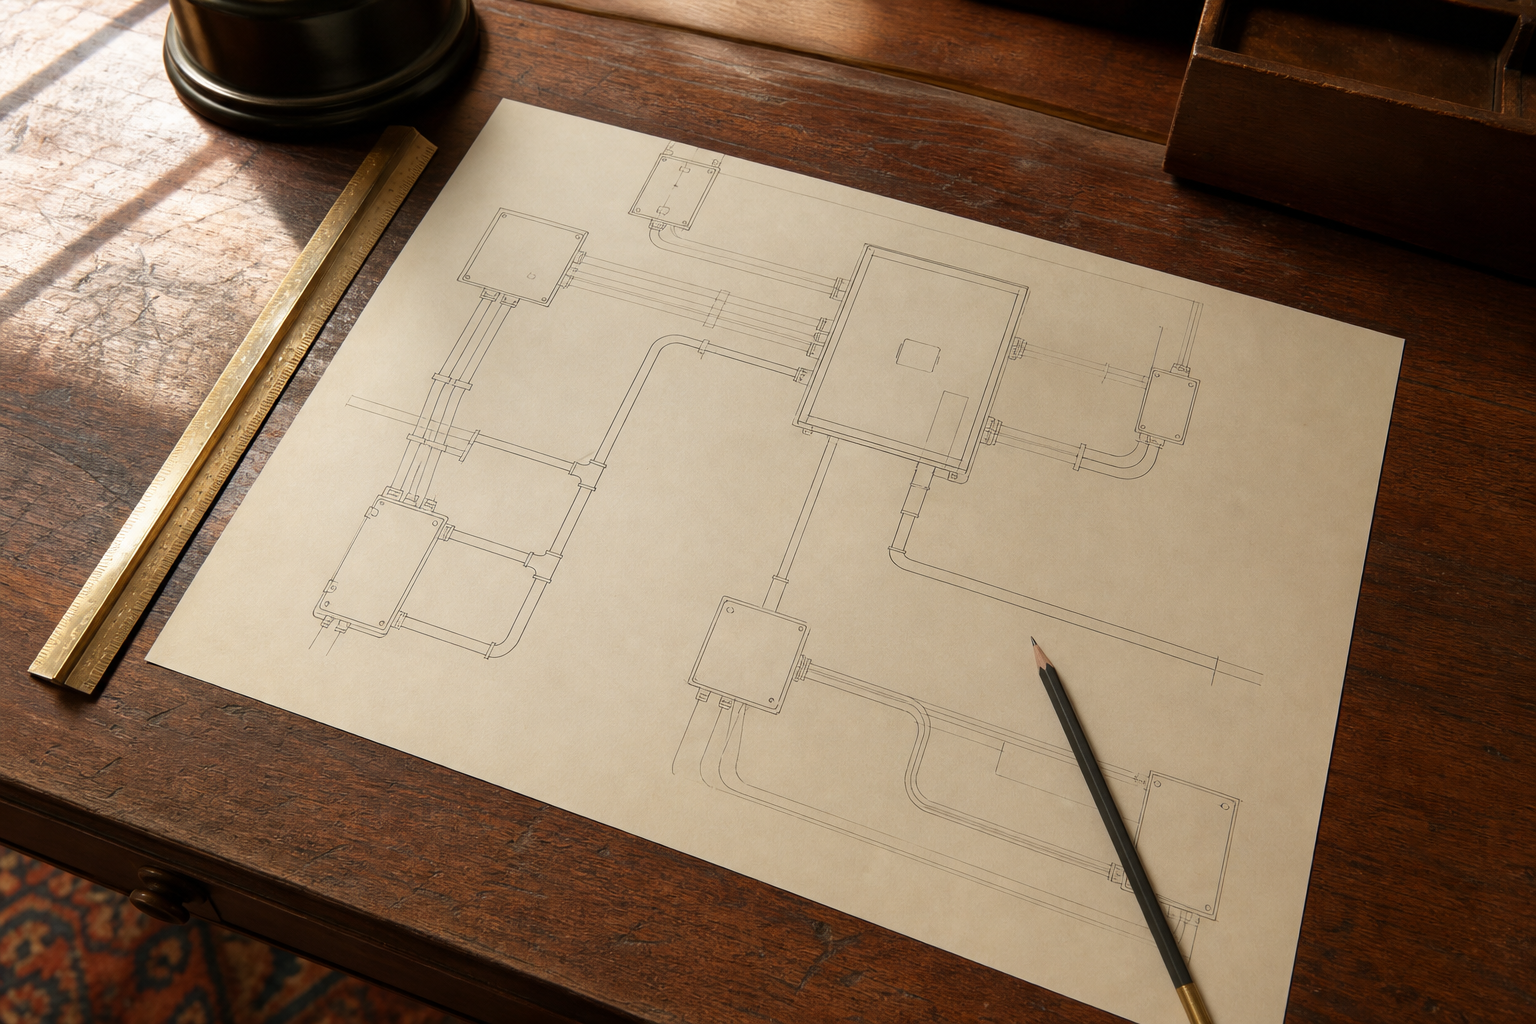
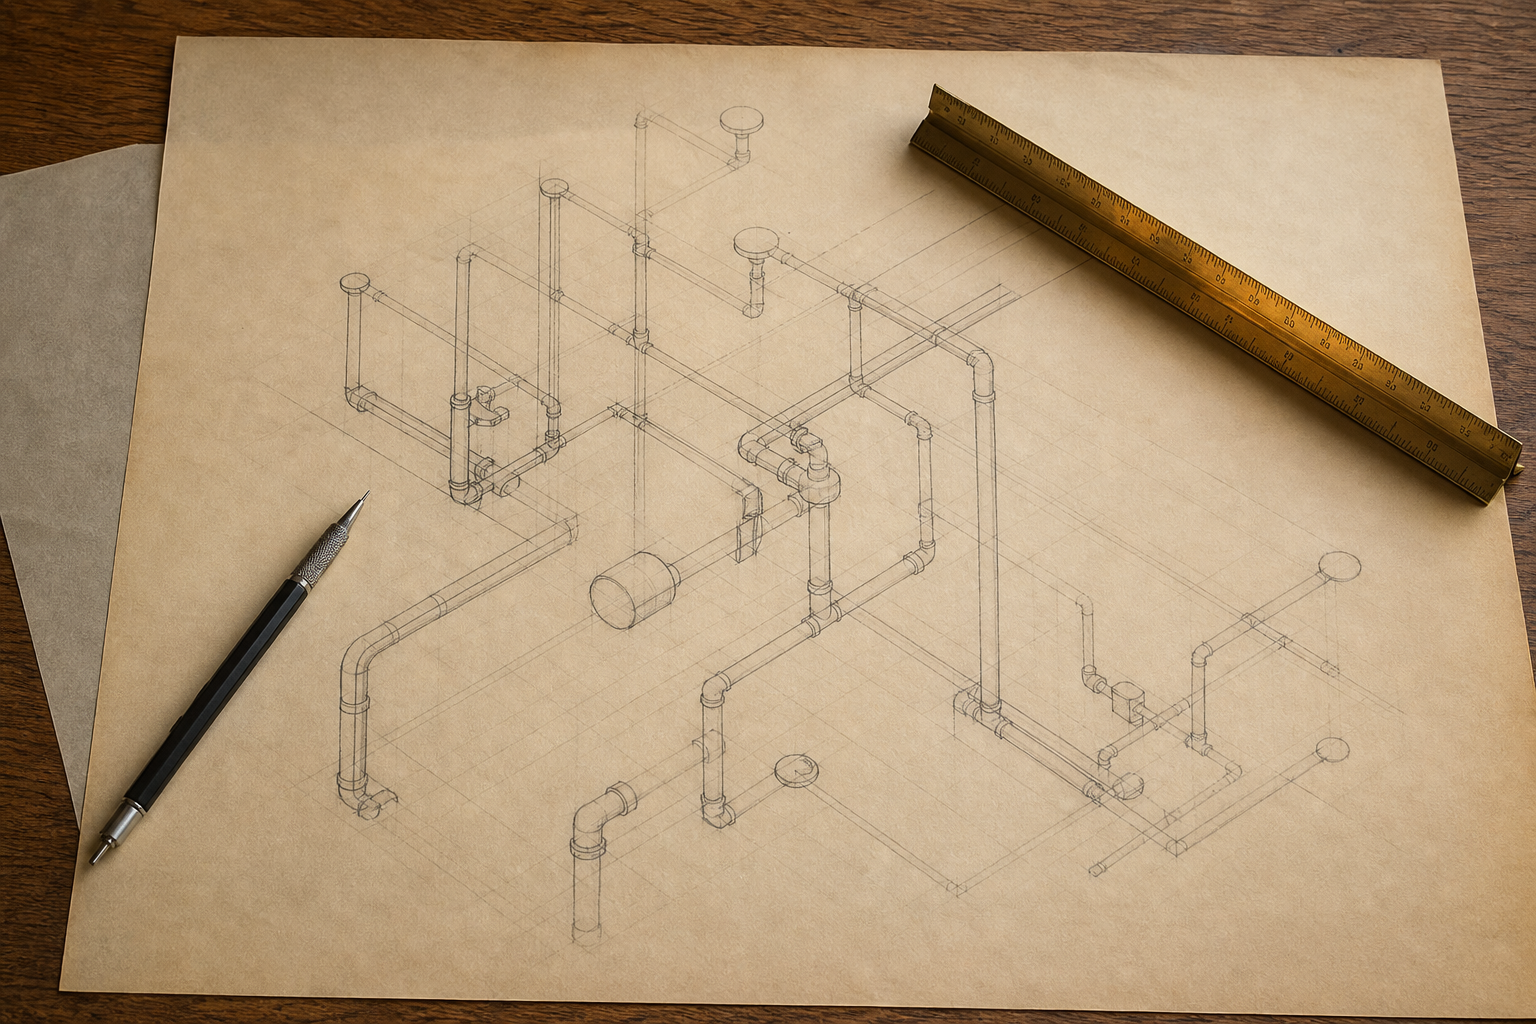
Services
We provide shop drawings for glazing, curtain wall, window wall, doors, ACM panels, HVAC, MEP, electrical, plumbing, and related building systems, tailored to the project.
Already have drawings and need a professional opinion? We review the set the way the shop and field will: joints, sequence, conflicts, and what will not work.
HVAC, electrical, plumbing, and related diagrams drafted to the project, not a reused typical. If the job needs another building system drawn, send the scope.
Your ideas, our execution
Bridging what you need with what the shop can build — innovative, aesthetic design, and a professional service behind it.
Creative vision is only useful if it meets the client's actual need. We design for that, not for a typical that almost fits.
Maximum value is a coordinated set: envelope, HVAC, MEP, and related systems, ready for review and ready to build from.
Process
Architectural drawings, specs, and the systems to be drawn.
Coordinated drawings for fabrication review.
Conflicts marked and turned around.
A package the shop and field can work from.